
Crawl-space ground lining in Rochester
Basement Waterproofing in Rochester, NY includes moisture questions beneath houses with crawl spaces. Rochester Basement Waterproofing Pros discusses a ground liner as part of a space-specific plan. Exposed soil, standing water, wall terminations and air conditions need separate attention before the liner details are chosen.
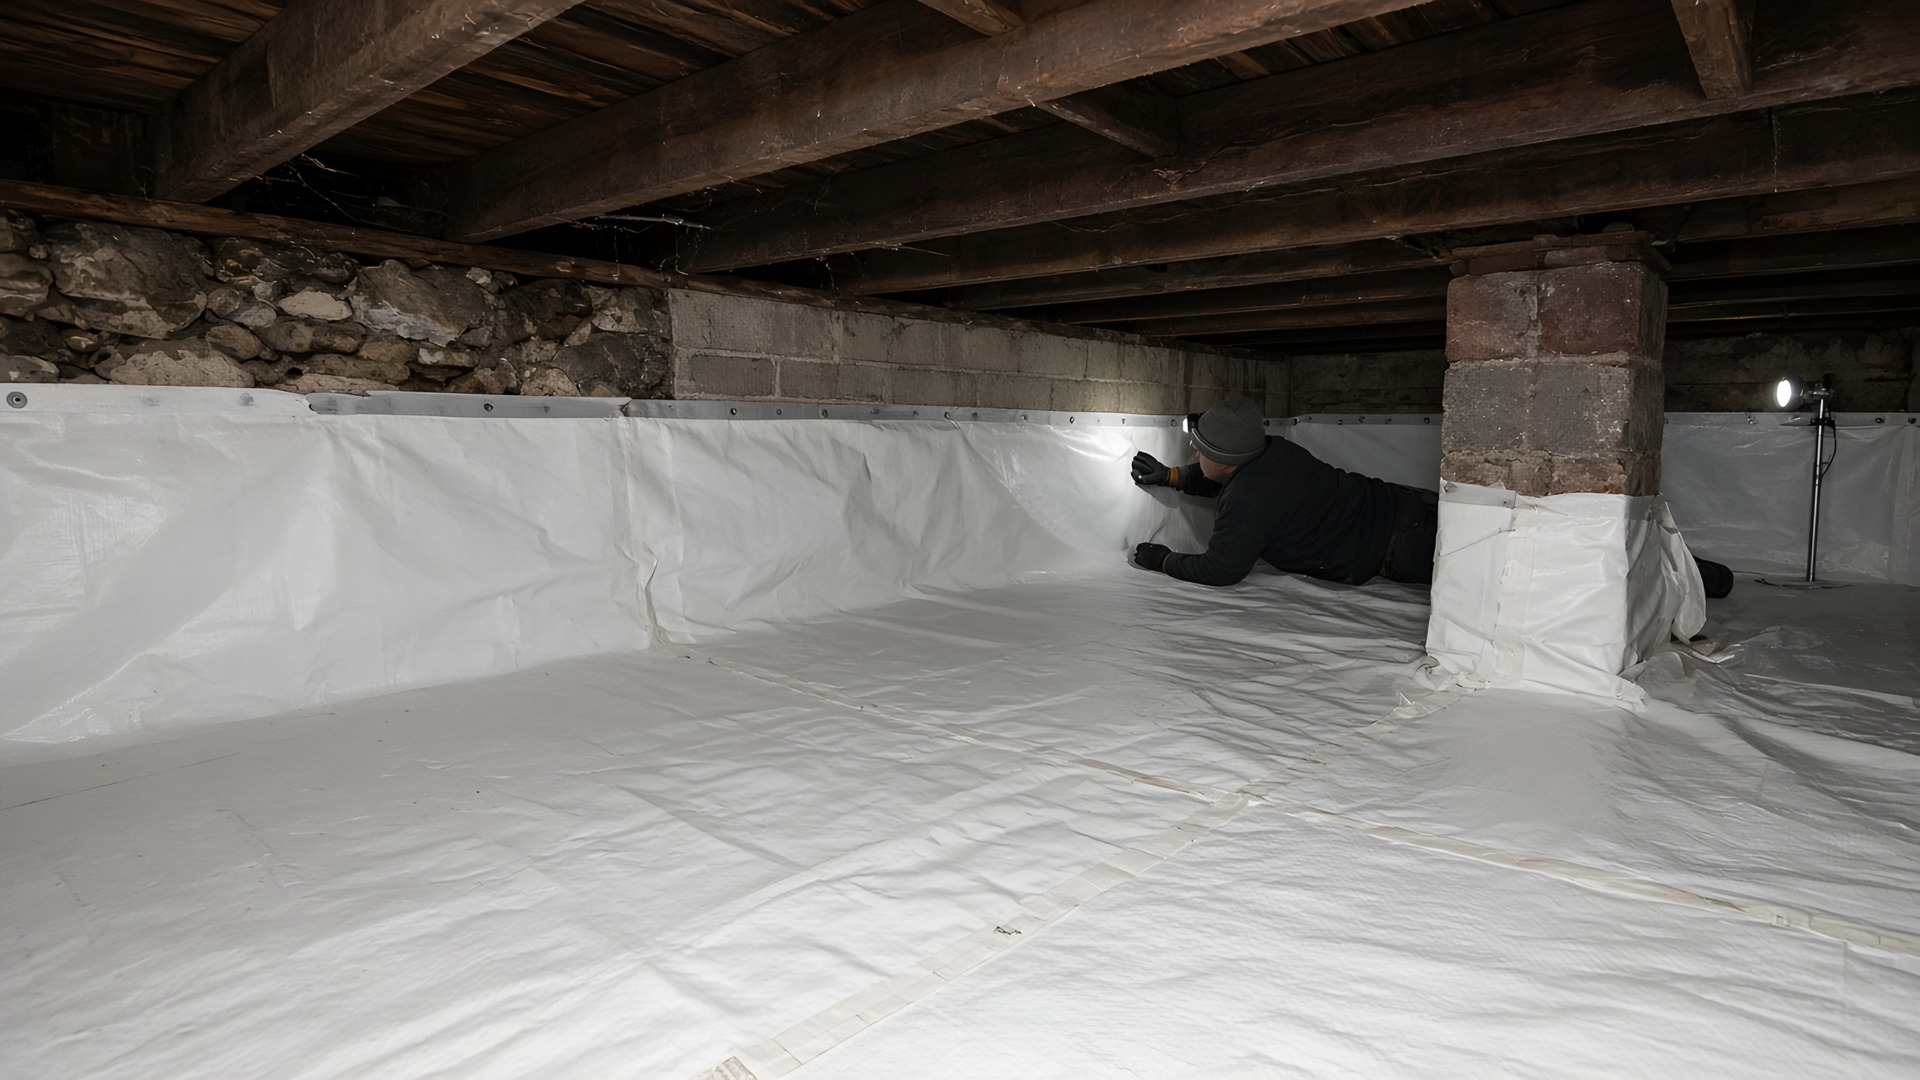
Cover the ground as an assembly
A crawl-space liner limits moisture movement through the ground surfaces it covers. Its performance depends on the connected assembly: seams, edges, support piers and penetrations matter as well as the sheet material. A loose cover laid on soil is not the same arrangement as a detailed installation.
The supplied photo illustrates a white liner with taped seams and a wrapped brick pier. It is not a specification for all support materials or wall conditions. Ask how the proposed liner will meet the existing walls and piers, and which surfaces are included in the written scope.
Standing water needs a route
A liner does not collect and discharge standing water on its own. If water gathers beneath the house, an assessment should consider its entry pattern, low points and any existing drainage. Collection equipment and discharge routing may need to be planned separately.
A partial basement connected to a crawl space can have changes in level and access that matter to that plan. Tell the person assessing the property how the spaces connect and whether a pump already serves one of them. The aim is to understand the water path rather than cover it from view.
Air and moisture after lining
The DOE Building America Solution Center describes unvented crawl spaces as a combination of ground covering and management of air and moisture. That general guidance is a starting point for an assessment, not an instruction to seal every existing opening without considering the structure and its equipment.
Discuss how ventilation, drying or conditioned air will be considered for the actual space. Existing utilities and service needs may affect the approach. The proposed work should explain what happens after the liner is fitted, including how the space will be accessed and what observations or checks are appropriate.
Work around the house that is there
Access height, the entry opening, stored items and utilities can influence material handling and detailing. Describe the space from information you already have; there is no need to enter a restricted crawl space to make the first call.
Ask whether preparation is included and how service access will be retained. Where the liner meets a support or pipe, the detail should suit that condition rather than relying on an open edge. The written scope can identify these junctions so the work is easier to understand before installation begins.
Compare complete proposals
Ground area is not the only factor in a liner scope. Wall coverage, preparation, difficult access, support details and any separate collection or equipment can change the work. A written quote should identify the assembly and its boundaries, not just the material name.
Rochester Basement Waterproofing Pros can discuss damp ground, visible standing water and the way the space is used. Call to check availability and arrange an assessment. The damp underfloor water-sign page can help you organize observations, while the pump page explains the distinct role of collection and discharge equipment.
Related Folio Reading
Bring the pattern to the conversation
Tell Rochester Basement Waterproofing Pros where water first appears and when it returns. You can discuss the basement layout, existing equipment and an assessment without choosing a method in advance. Call to check availability.
Calls answered directly. Discuss water patterns, access and next steps for your house.