
Interior perimeter drainage for Rochester basements
Basement Waterproofing in Rochester, NY may involve collecting water at the inside perimeter and guiding it to a sump. Rochester Basement Waterproofing Pros discusses that route in relation to the wall base, the floor and the existing drainage arrangement. A channel is useful only as part of an explained collection and discharge plan.
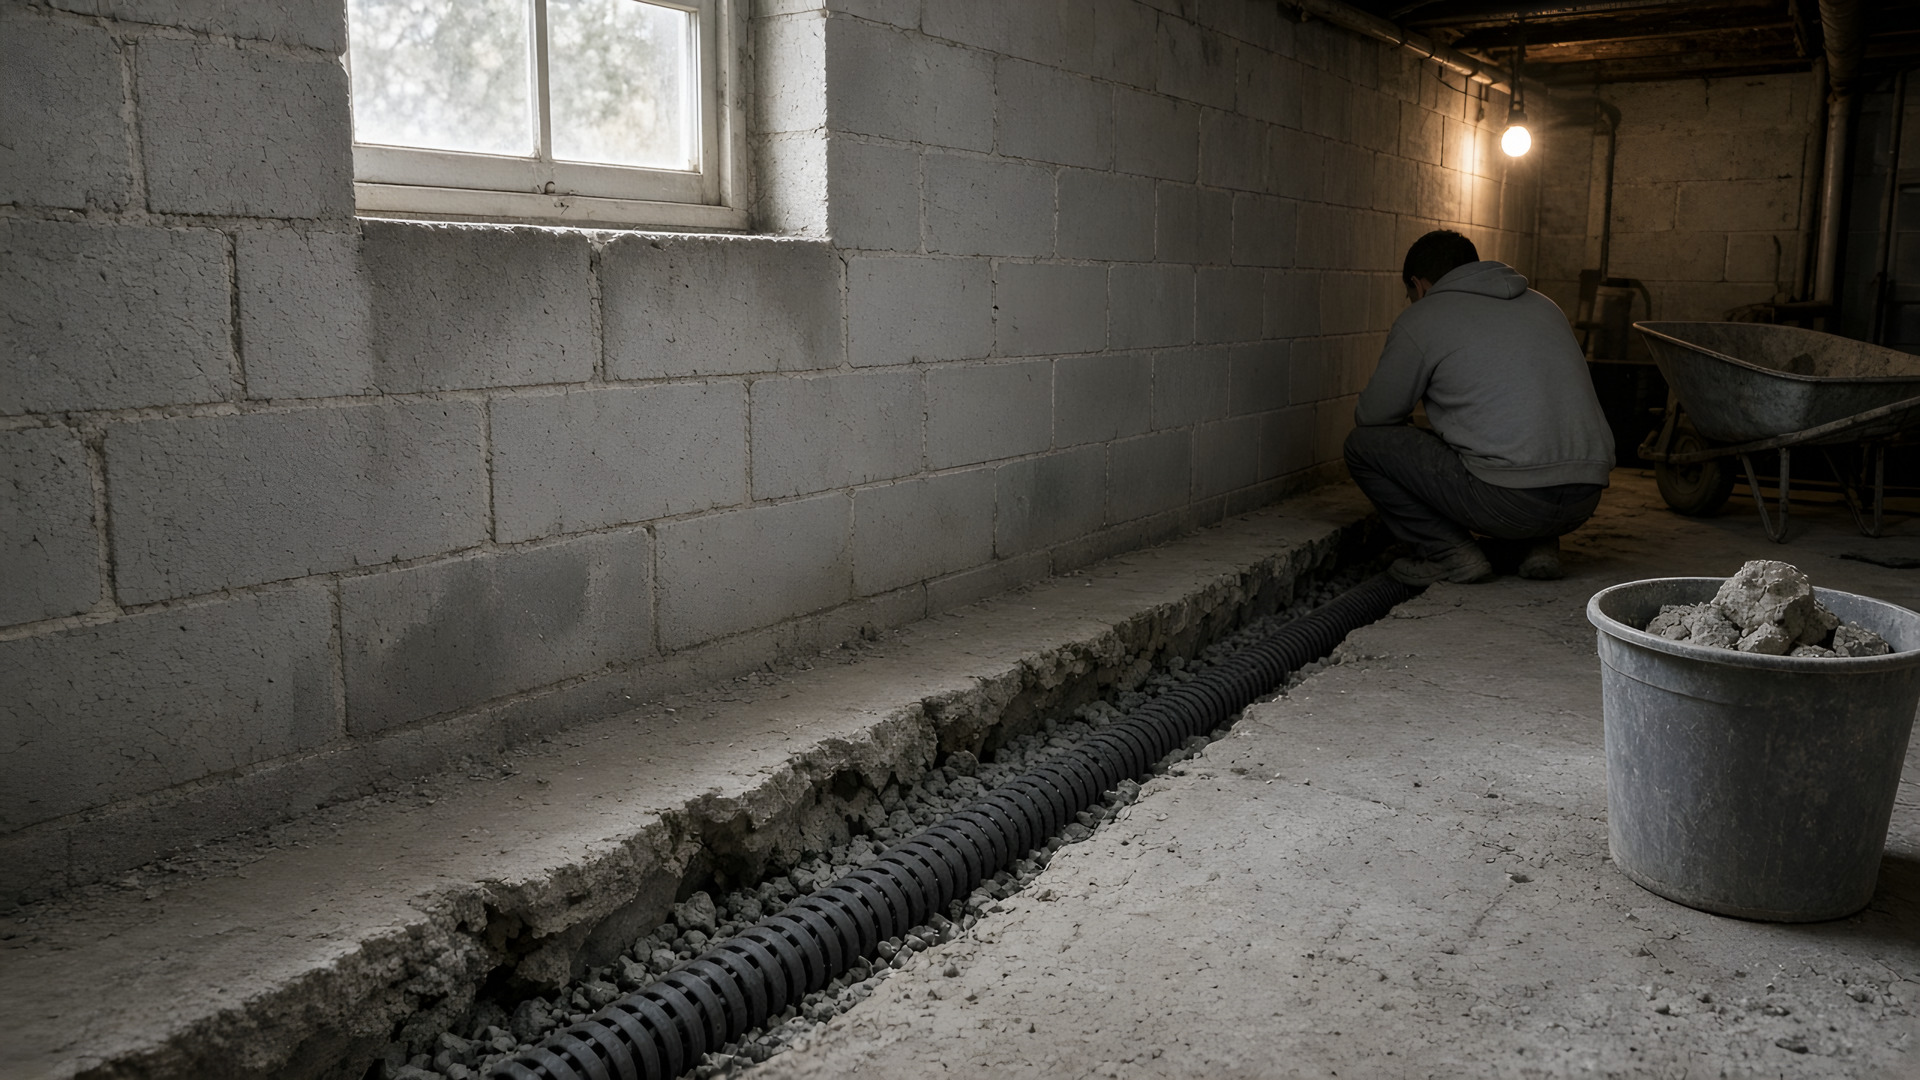
A managed path at the floor edge
An interior collection system is intended to intercept water reaching the foundation interior and direct it toward a basin. It is not the same as applying a surface coating to a wall. The collection path, basin entry and discharge equipment need to work as an arrangement rather than as unrelated products.
A wet edge can result from more than one route. Before a system is specified, the assessment considers the visible water pattern, any existing channel and the condition of the wall-floor junction. The aim is to describe why the proposed perimeter work fits the observed entry pattern, not to assume that every basement needs a complete circuit.
The room around the perimeter
Installation usually needs access to the floor edge where the channel is proposed. Finished walls, built-in storage, flooring and utilities can affect that access. During the first conversation, describe what is against the wall and how materials can be carried in and out.
Ask which surfaces will be disturbed and who is responsible for removing or reinstating finishes. Dust control, material handling and access to other parts of the house should be part of the practical discussion. An unfinished basement and a finished room can require different arrangements even where the perimeter lengths are similar.
Channel, aggregate and basin
The supplied photo shows perforated pipe set in gravel below the slab edge. It illustrates a collection detail, not the required specification for every house. The actual channel layout, aggregate and connection need to be described for the basement being assessed.
Water directed to a basin still needs a suitable pump and discharge route. The basin location may affect how a channel can be arranged. Where existing equipment is retained, the written scope should say so and explain how the new collection route connects to it. Compare the pump and battery page for the equipment side of the plan.
Completion and ongoing access
Discuss how the flow route and equipment operation will be checked before the work is considered complete. Ask what parts remain accessible, what needs periodic attention and what floor restoration is included. Those questions belong in the scope rather than being left until the basement is being put back together.
A drain is not wall restraint. Visible bowing, displacement or a changing horizontal joint may need assessment on its own terms. Similarly, a particular window or plumbing leak can fall outside the collection work. Clear boundaries make the proposed method easier to compare with a narrower repair or a coordinated scope.
The scope behind a quote
Perimeter length is one factor, but it does not capture the whole job. Slab access, the route for debris, basin changes, discharge routing and finished surfaces can all affect the work. A quote should identify the intended locations and the equipment included, rather than relying on the basement floor area alone.
Rochester has houses with varied foundation materials and alterations. A general account of spring thaw is not a measurement of the ground beside your wall. Tell Rochester Basement Waterproofing Pros where water appears and what drainage already exists. Call to check availability and discuss a property-specific assessment before selecting a method.
Related Folio Reading
Bring the pattern to the conversation
Tell Rochester Basement Waterproofing Pros where water first appears and when it returns. You can discuss the basement layout, existing equipment and an assessment without choosing a method in advance. Call to check availability.
Calls answered directly. Discuss water patterns, access and next steps for your house.